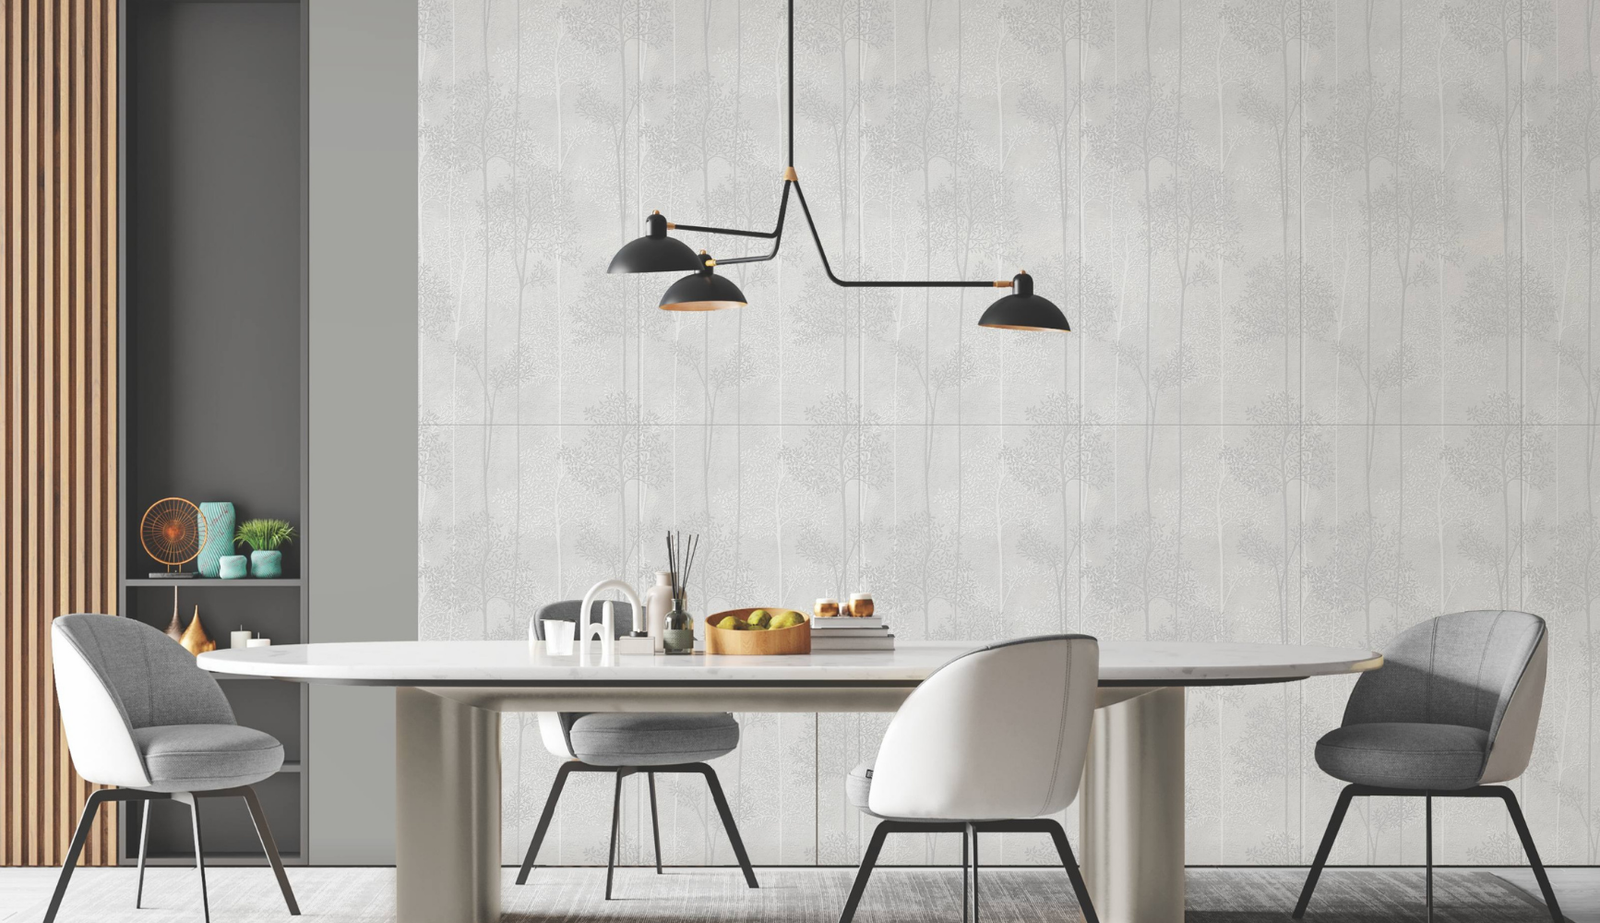



Office design has changed. Workplaces are no longer planned as one repeated floor with identical desks and finishes.
Reception areas need presence. Work zones need visual calm. Meeting rooms need focus. Corridors carry repeated traffic. Breakout areas need a more relaxed character.
For architects and interior designers, choosing the right tiles for office interiors means creating a material system that can respond to these different conditions without making the workplace feel fragmented.

Start by Dividing the Office into Surface Zones
Instead of selecting one tile for the entire office, identify how each area is used and what the surface needs to contribute.
| Office Zone | Design Priority | Surface Direction |
|---|---|---|
| Reception | First impression, scale, brand character | Large-format stone, polished or statement surface |
| Open Workspace | Visual calm, repeated use, maintenance | Restrained matt or neutral surface |
| Meeting Room | Focus, professionalism, controlled atmosphere | Quiet stone, warm neutral or wood-inspired direction |
| Corridor | Repeated movement | Performance-focused flooring |
| Breakout Area | Warmth, informality | Wood-inspired or warmer material palette |
| Washroom | Moisture, cleaning, durability | Suitable wall and floor tile system |
Reception Areas Can Carry More Visual Impact
The reception is one of the few office zones where a stronger surface can be justified immediately.
Large-format tiles can help create a broader, cleaner floor plane, while stone-inspired or glossy surfaces can introduce a more formal visual language.
The important point is restraint. The floor, reception desk, feature wall and lighting should not all compete for attention.
Open Workspaces Need Visual Calm
Work areas already contain desks, chairs, screens, storage, people and movement. A heavily patterned floor can add unnecessary visual noise.
Neutral matt or softly textured surfaces can create a stable background that allows furniture, graphics and workplace activity to remain the focus.

Circulation Areas Need Performance-Led Specification
Corridors, lift lobbies, entries and routes between departments often receive the most concentrated movement in an office.
These areas should be evaluated around traffic, cleaning, chair or trolley movement, dirt transfer and long-term appearance.
Capron’s Core Collection uses an Anti Scratch with Punch surface in 600x1200mm and is positioned for demanding, high-traffic applications.

Wood-Look Surfaces Can Make Offices Feel Less Corporate
Contemporary workplaces increasingly include lounge-like meeting areas, informal collaboration zones and hospitality-inspired breakout spaces.
Wood-inspired surfaces can help soften these environments.
Capron’s Trace Collection uses soft grain, knots and tonal depth in a 600x1200mm format, allowing designers to introduce warmth while remaining within a tile-based surface system.

Use Flooring to Connect Departments
Flooring can provide continuity across a workplace even when furniture, lighting and wall colours change.
A consistent base surface through reception, circulation and work zones can make the office feel more coherent. Changes can then be introduced where there is a genuine functional or experiential reason.
600x1200mm Can Support Larger Office Floor Plates
In open-plan offices, larger-format tiles can reduce visual fragmentation and create a cleaner grid across broad floor areas.
However, setting-out should be coordinated with partitions, doorways, workstation lines and circulation routes. Random cuts at glass cabins or meeting-room entrances can weaken the overall precision of the interior.
Office Wall Tiles Should Have a Clear Role
Not every office wall needs tile. Paint may remain the most appropriate background for many work areas.
Wall tiles become more useful where the design needs a durable reception backdrop, textured feature wall, washroom surface or a stronger material moment in a client-facing zone.
Lighting and Flooring Should Be Reviewed Together
Offices use a mixture of daylight, overhead lighting, task lighting and decorative fixtures. These can change the perceived colour and reflectivity of the floor.
Highly reflective surfaces may create a stronger visual effect in reception areas, while quieter finishes can be more appropriate where the workspace already has significant screen and lighting activity.
Material Continuity Matters More Than Material Quantity
A sophisticated office does not need many finishes.
A restrained palette might combine one primary floor, one warmer secondary surface and one stronger feature material. Repetition then creates identity across the project.
| Material Role | Possible Application |
|---|---|
| Primary Surface | Reception, circulation and work areas |
| Warm Secondary Surface | Meeting rooms, breakout zones, lounges |
| Feature Surface | Reception wall, boardroom backdrop, brand zone |
| Performance Surface | High-traffic or specialised areas |
Office Tile Specification Checklist
| Specification Item | Question to Resolve |
|---|---|
| Traffic | Which areas receive the most repeated movement? |
| Format | Does the tile module coordinate with partitions and circulation? |
| Finish | Should the surface be quiet, reflective, warm or textured? |
| Maintenance | How often will the office be cleaned and under what conditions? |
| Lighting | How will daylight and artificial lighting affect the surface? |
| Brand Character | Where should the material express identity most strongly? |
| Transitions | Where do different office zones need material changes? |
| Application | Is the selected product suitable for the intended wall or floor use? |
Common Office Flooring Mistakes
Using the reception finish everywhere
A dramatic surface that works at arrival may become visually exhausting across an entire workplace.
Changing material at every department
Too many transitions can make the office feel fragmented.
Ignoring circulation
The busiest office surfaces are often corridors and entries rather than desk areas.
Choosing only under showroom lighting
Samples should be reviewed under lighting conditions similar to the actual office.
Forgetting future flexibility
Office layouts change. Flooring grids and transitions should not make future space planning unnecessarily difficult.
Good Office Flooring Creates Order
The strongest office interiors use surfaces to organise space rather than simply decorate it.
Reception can carry more impact. Work areas can remain calm. Breakout spaces can introduce warmth. High-traffic routes can prioritise performance.
Across Capron’s Evolution Surfaces, architects and interior designers can explore glossy, matt, textured, anti-scratch and wood-inspired directions in 600x1200mm for different workplace conditions.
Frequently Asked Questions
Which tiles are best for office interiors?
The best choice depends on the office zone. Reception areas may prioritise visual impact, open workspaces may need quieter surfaces, and corridors may require more performance-focused flooring.
Are 600×1200 tiles good for offices?
They can work well in suitable office interiors because the larger module can reduce visual fragmentation across broad floor areas. Installation and setting-out should be planned carefully.
Which tile finish is best for office flooring?
There is no single best finish. Matt and restrained surfaces can work well in active workspaces, while polished surfaces may suit selected reception or client-facing areas. Product suitability should be checked for the intended use.
Can wood-look tiles be used in offices?
Yes. Wood-inspired tiles can introduce warmth in meeting rooms, breakout areas, reception spaces and other zones where a softer visual character is desired.
What should be considered for office corridor tiles?
Traffic intensity, cleaning, dirt transfer, surface finish, maintenance and manufacturer guidance should all be considered.
Should an office use the same tiles everywhere?
Not necessarily. Material continuity is valuable, but different zones can require different performance or visual responses. The changes should be purposeful rather than arbitrary.
Explore Capron Evolution Surfaces for workplaces where material choices need to support design, movement and everyday use.
Specify the office as one connected environment, with every surface chosen for the role it plays in the architecture.