


Outdoor tiles have to do more than extend an interior colour palette. Patios, terraces, balconies, exterior walkways and other open or semi-open spaces are exposed to different use conditions, light, water and environmental factors. That makes outdoor tile selection both a design decision and a specification decision.
For architects and interior designers, the strongest approach is to begin with the conditions of each exterior zone, then develop a coherent material language across the project.
Outdoor is not one application
A covered balcony, open terrace, patio, poolside transition and exterior walkway may all be described as outdoor spaces, but they do not experience identical conditions. Exposure, drainage, circulation and use should be assessed for each zone.
Always verify the exact product’s intended application and technical information for the specific project. A tile should not be classified as suitable for an exterior condition from appearance alone.

1. Patios: create a material relationship with the landscape
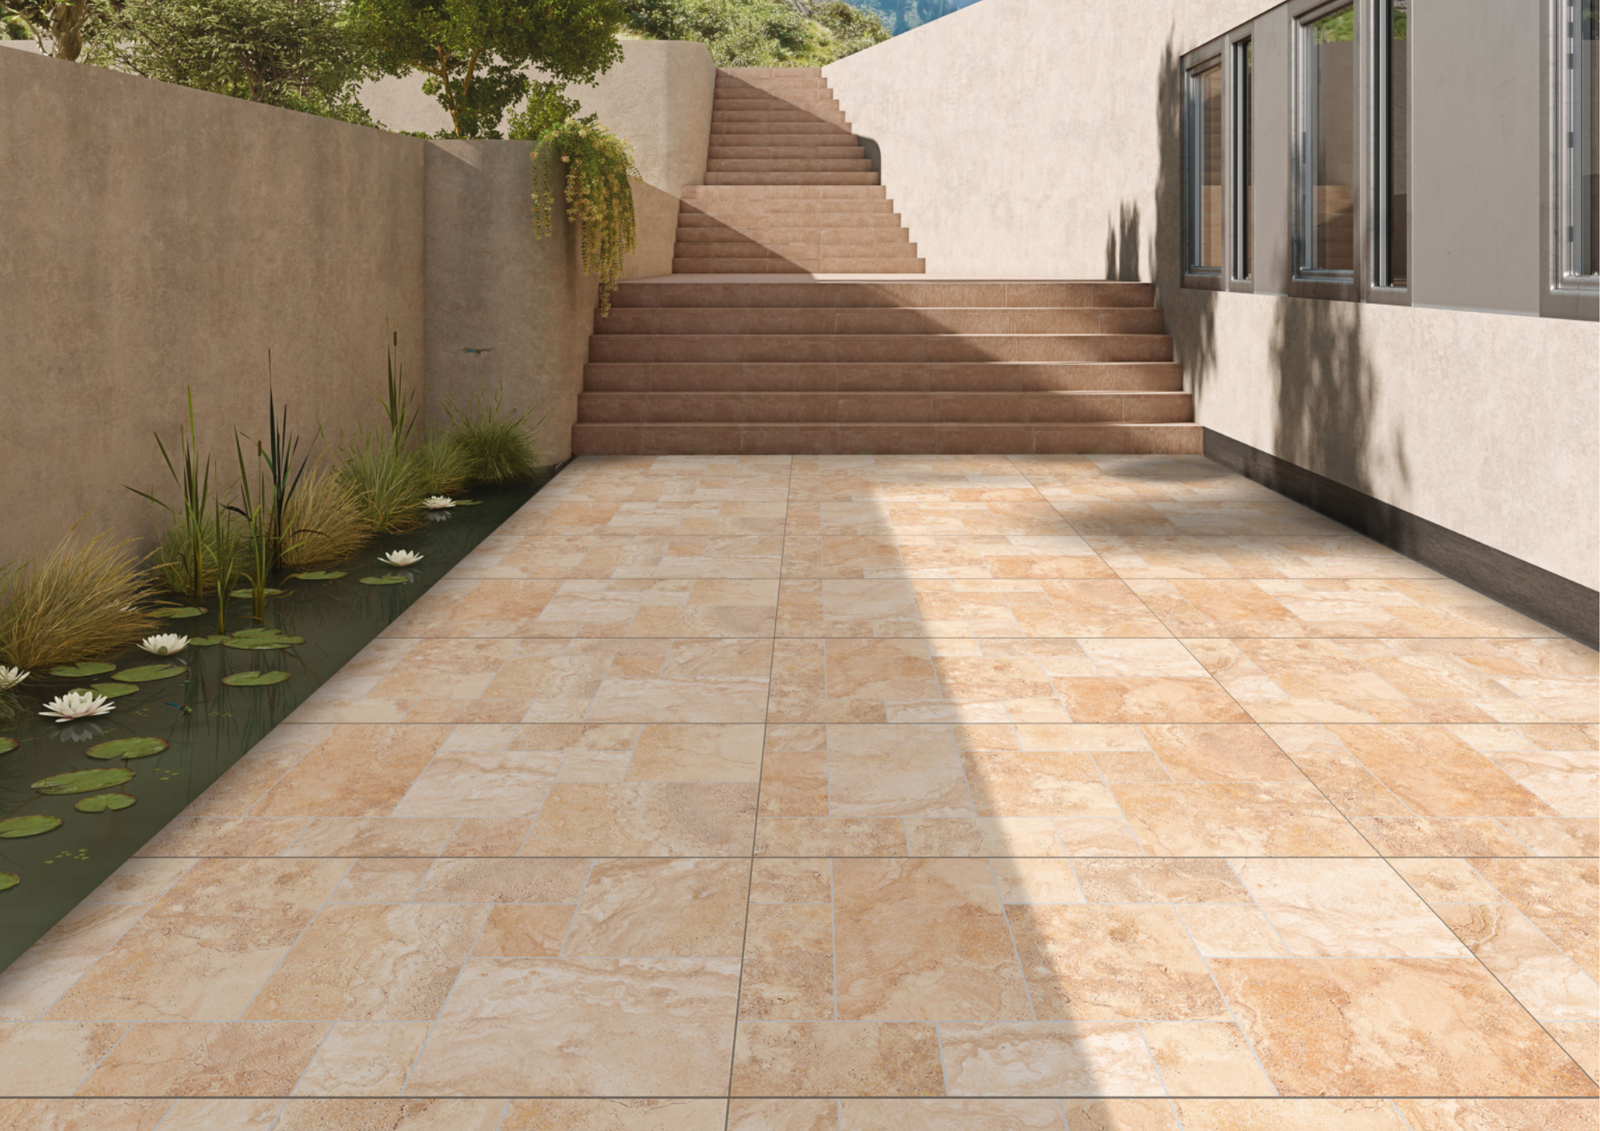
A patio sits between building and landscape. Stone-inspired, mineral and earthy surfaces can create a natural transition to planting, outdoor furniture, concrete and façade materials.
The tile does not need to imitate the landscape literally. A restrained tone and clear material character are often enough to connect the two environments.
2. Terraces: think in large architectural planes
Terraces are often visually expansive, so surface repetition, joints and directional layout become more noticeable. Large-format 600×1200 mm tiles can create broader planes when the exact product and installation are suitable for the project.
Before finalising the grid, coordinate parapets, drainage, slopes, columns, doors, level changes and edge conditions.

3. Balconies: connect the exterior to the room inside
A balcony is frequently viewed through glazing from a living room or bedroom. This makes the indoor-outdoor transition part of the interior composition. Continuity can come from related colour, format or material character without requiring the same product in both environments.
The exterior surface should still be selected according to its own application requirements.
4. Exterior walkways: let circulation guide the design
Walkways need visual clarity. Strong pattern changes can be useful when they have a functional or architectural purpose, but unnecessary variation can make circulation areas feel fragmented.
Consider the relationship between the walkway, entrance, landscape, boundary walls and adjoining exterior floors as one material sequence.
5. Use stone-inspired surfaces for a quieter exterior palette
Stone-led visuals are versatile because they can sit beside concrete, metal, glass, timber and greenery. Capron CORE includes stone-inspired directions such as Drystone, Geostone, Kota Stone and Viastone, providing multiple starting points for exterior-oriented palettes.

6. Colour behaves differently outdoors
Exterior daylight can make colour and surface movement appear very different from an indoor showroom. Direct sun, shade and changing sky conditions affect how the tile is perceived throughout the day.
Review physical samples in natural light whenever possible. Also consider surrounding dust, landscape colours and façade materials before approving the final tone.
7. Texture should have both a visual and specification role
Texture can give an exterior surface depth as daylight moves across it. However, visible texture should never be treated as proof of a particular technical characteristic. Where traction or other performance criteria matter, consult exact product information and relevant project requirements.
The CORE catalogue describes an anti-scratch surface and enhanced traction for its intended applications. Specification should still be made product by product.
8. Plan grout and joints as part of the architecture
On large exterior planes, grout lines influence the perceived scale of the surface. A close tonal grout creates a quieter grid, while contrast makes the module more graphic.
Outdoor jointing also has technical implications. The tile, grout, movement accommodation and complete installation system should be coordinated for the actual site conditions.
9. Outdoor walls can carry more expression than floors
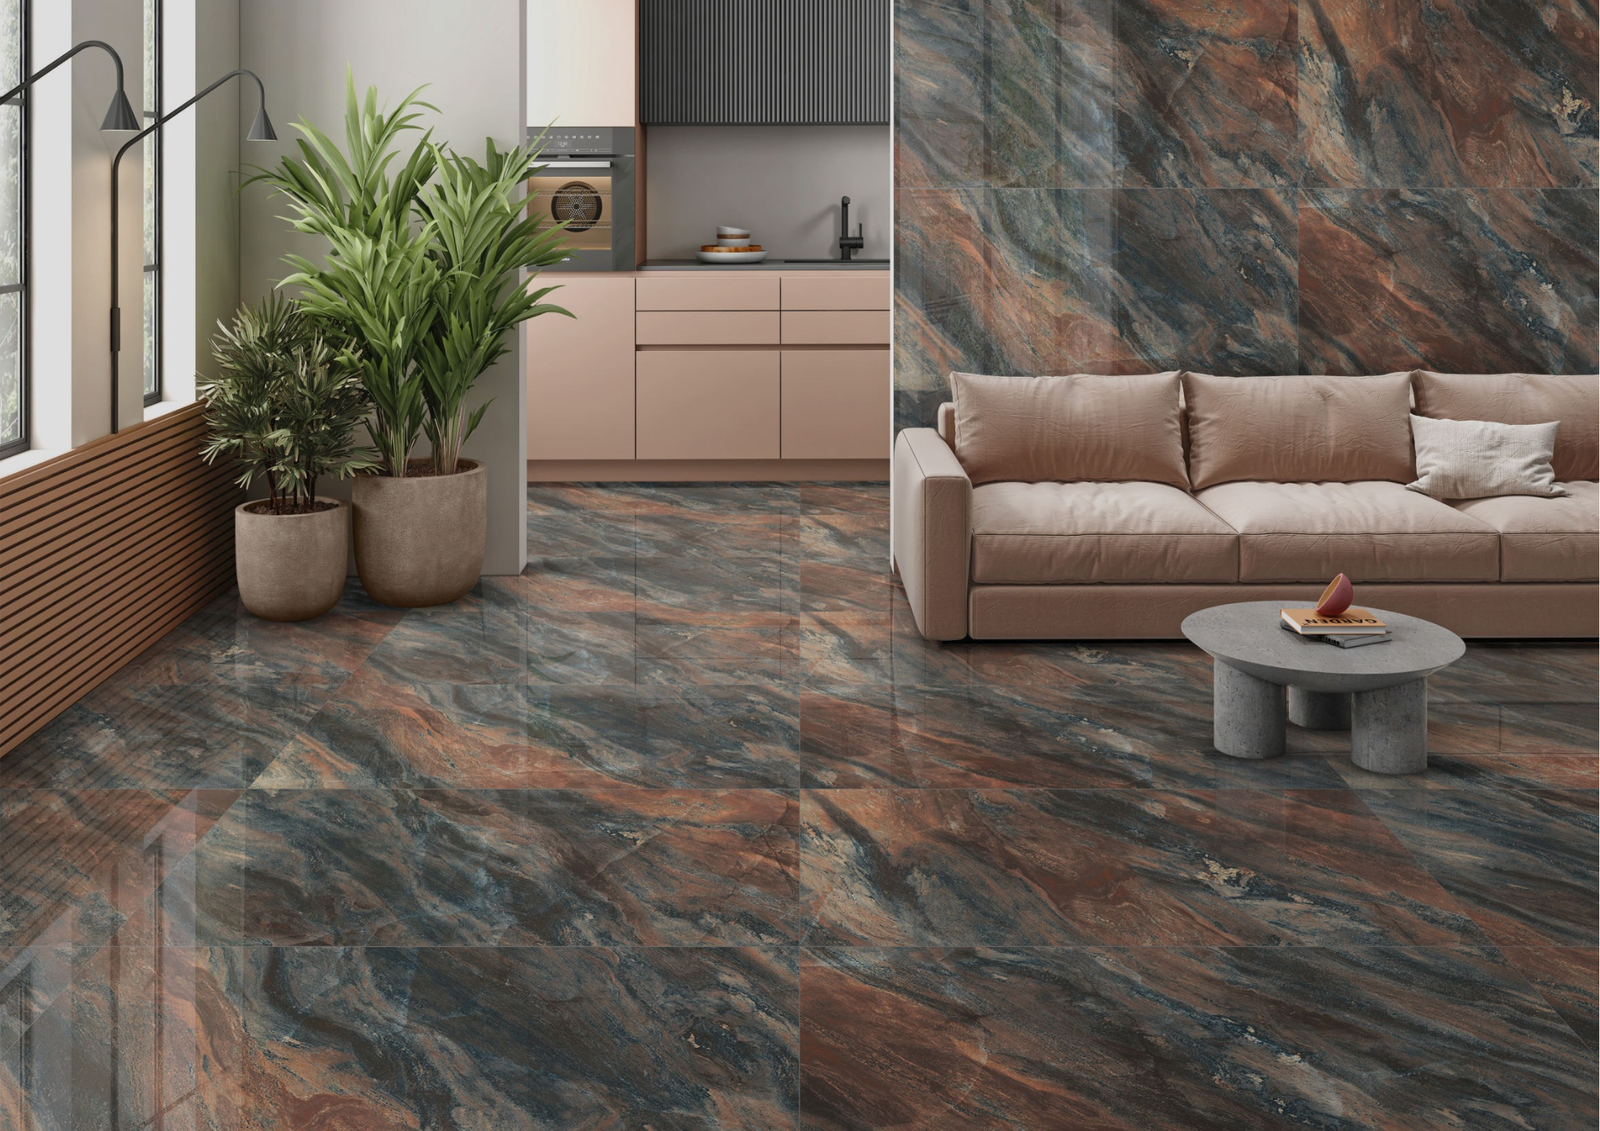
Where the floor needs to remain visually restrained, an exterior wall or sheltered feature plane can carry stronger texture or colour, subject to product suitability. This creates hierarchy without turning the entire outdoor area into a pattern field.
It also gives designers a way to connect an exterior zone with the colour language used inside the building.
10. Furniture and planting are part of the tile palette
Outdoor surfaces are rarely experienced alone. Timber furniture, dark metal frames, upholstery, planters and greenery can substantially change how a tile colour reads.
Reviewing these materials together is especially important for patios and terraces designed as true outdoor living rooms.

Outdoor tile planning by space
| Exterior zone | Primary design consideration | Specification focus |
|---|---|---|
| Patio | Relationship with landscape and furniture | Actual exposure and use conditions |
| Terrace | Large-plane layout and visual continuity | Drainage, slopes, edges and installation |
| Balcony | Connection with the adjoining interior | Exposure and product suitability |
| Walkway | Clear circulation and material sequence | Use intensity and project requirements |
| Exterior feature wall | Texture, colour and architectural hierarchy |
Wall application and exposure |
Outdoor tile specification checklist
- Identify whether the area is covered, semi-covered or exposed.
- Document pedestrian use and other project-specific conditions.
- Confirm the exact product’s intended application and technical data.
- Coordinate drainage and slopes before fixing the tile grid.
- Review samples under actual exterior daylight.
- Connect the palette with façade, landscape and outdoor furniture.
- Plan grout, joints and the complete installation system.
- Use format and layout to reinforce the architecture.
Common outdoor tile mistakes
Treating every exterior area as the same
A terrace and a covered balcony may have very different conditions. Specify each zone according to its actual use and exposure.
Selecting from photographs alone
Images communicate design direction, not complete technical suitability. Review product data and physical samples.
Ignoring drainage when planning the grid
Exterior slopes and drainage can affect cuts and module alignment. Coordinate them early.
Creating an outdoor palette unrelated to the building
Exterior surfaces are part of the architecture. Connect them to façade, interior and landscape materials.
Frequently asked questions
Which tiles are suitable for outdoor areas?
The answer depends on the specific space, exposure, use, installation and technical requirements. Confirm the exact product’s intended application and manufacturer data.
Can large-format tiles be used outdoors?
Large formats such as 600×1200 mm may be considered where the selected product and installation system are appropriate for the specific exterior application.
Which colours work well for outdoor tiles?
Stone grey, ivory, earthy and mineral-inspired tones can integrate easily with architecture and landscape, but the final choice should respond to the project’s materials and natural light.
Should indoor and outdoor tiles match?
They do not have to be identical. Related colour, scale or material character can create continuity while allowing each area to use a surface suited to its own conditions.
Think of exterior surfaces as part of the whole project
The best outdoor tile schemes do not begin and end at the threshold. They connect architecture, landscape, circulation, furniture and interior materials while respecting the technical needs of each exterior zone.
Capron CORE and complementary Evolution Surfaces give architects and interior designers material directions for building that connection with greater intent.
Explore Capron Evolution Surfaces for patios, terraces, balconies and exterior spaces designed as part of the architecture.